
Wood Slat Acoustic Panel
Wood Slat Akupanel
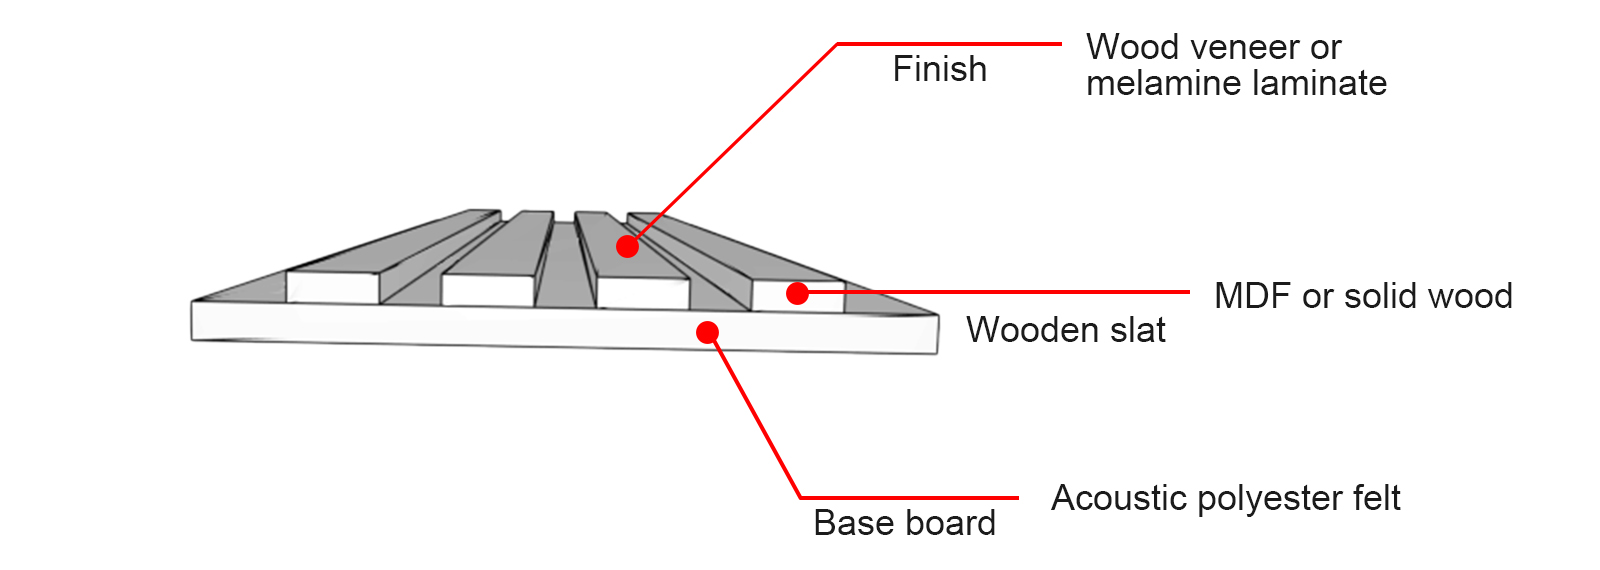
Wood slat acoustic panel, also called as akupanel, is a kind of composited sound absorption structure. As the sound waves travel to its surface, some of them are reflected in all directions by the wooden slats on the surface, while others are absorbed directly by the polyester felt on the back of the product. Therefore, this product is a combination of diffusion and sound absorption of the dual functions.
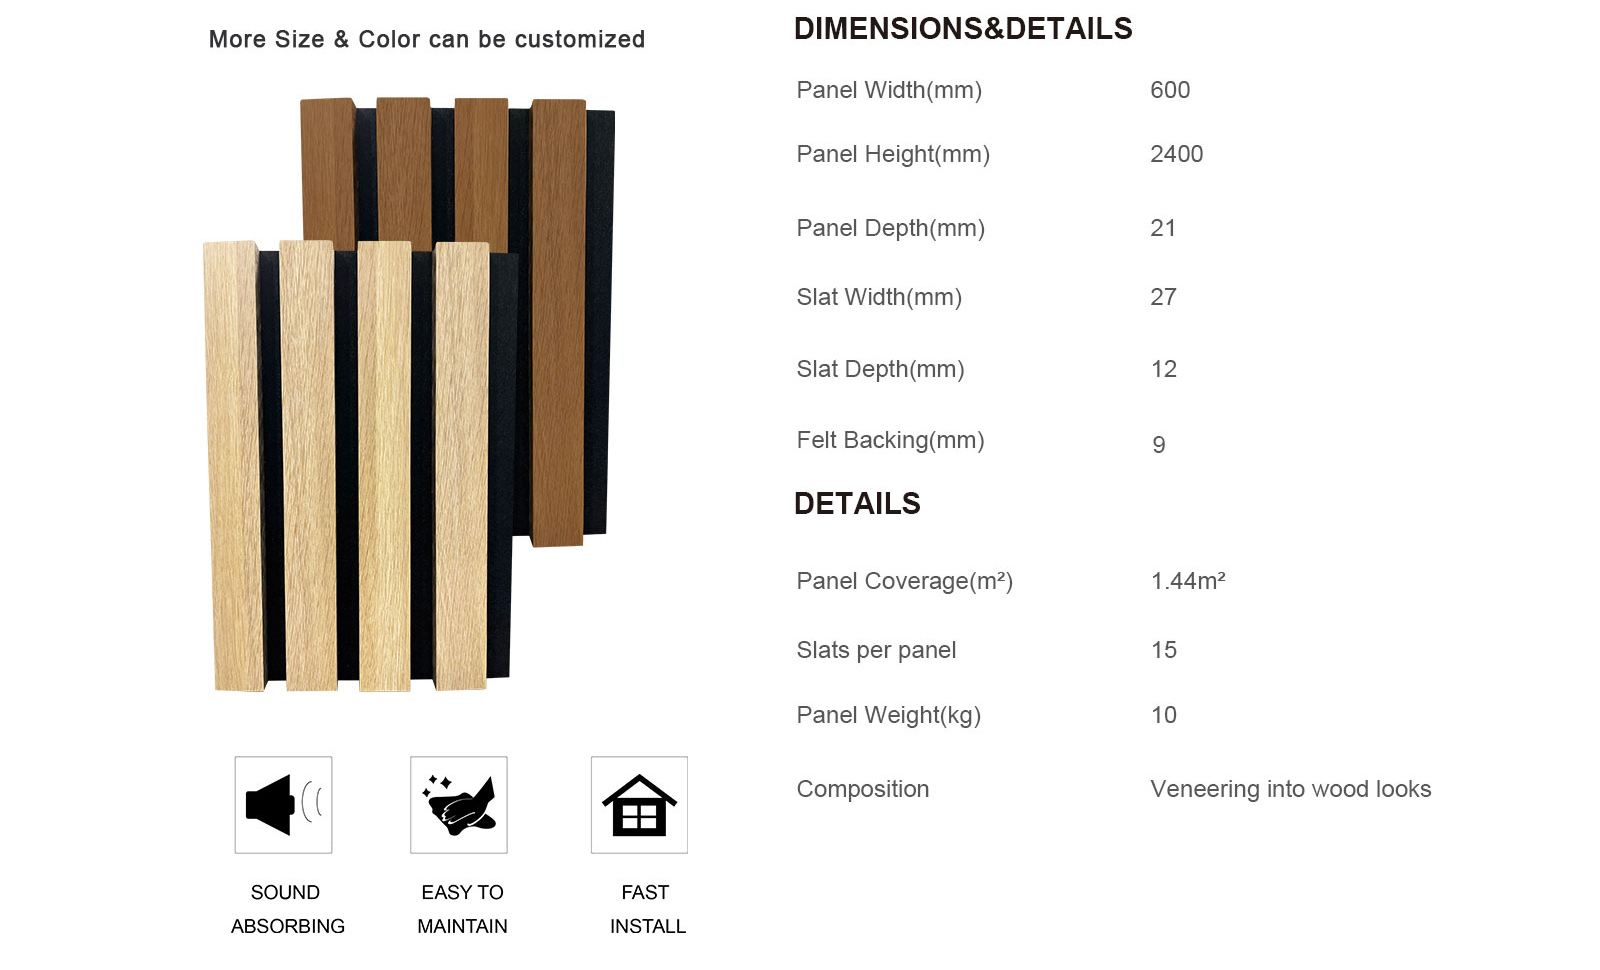
Product Data
Wood Slat Acoustic Panels
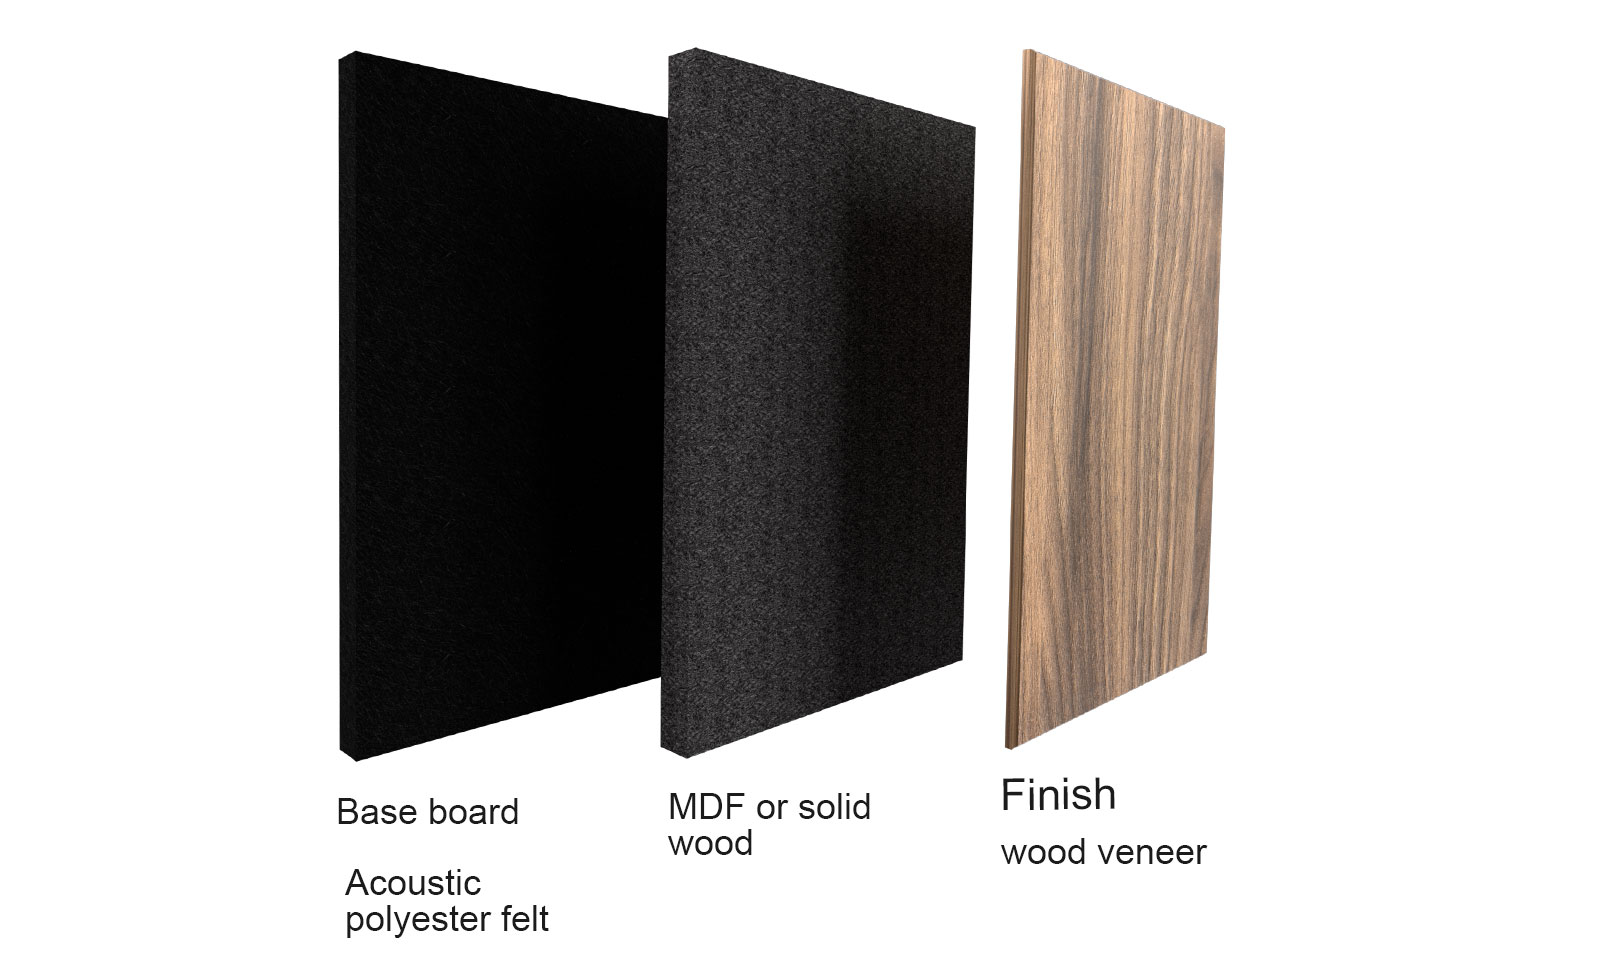
Every panel is a composite of a 100% polyester acoustic base board and a 12mm wooden slat, finished with melamine laminate, veneer or HPL.
Model
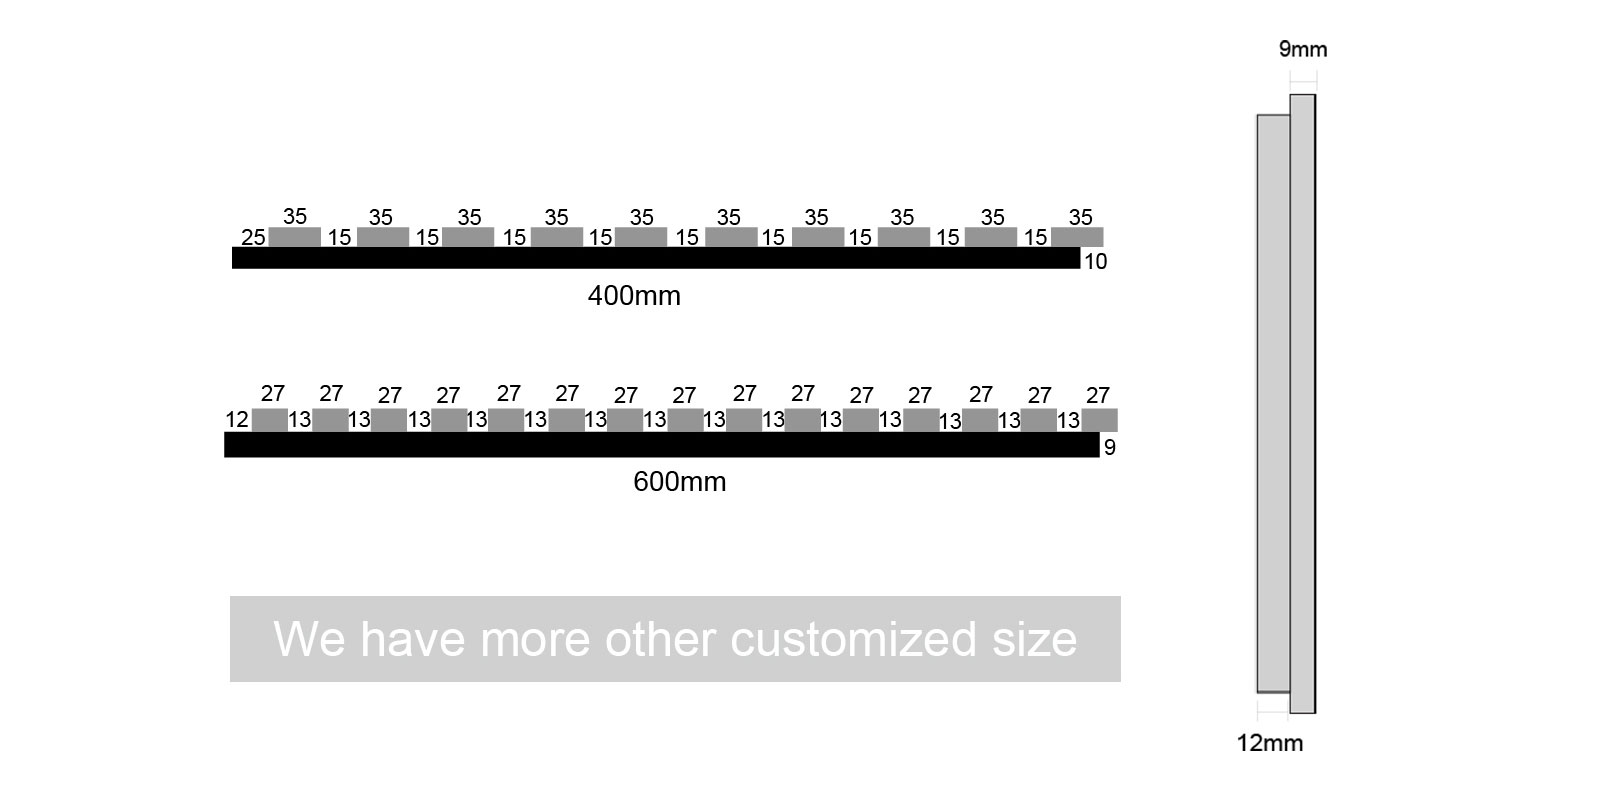
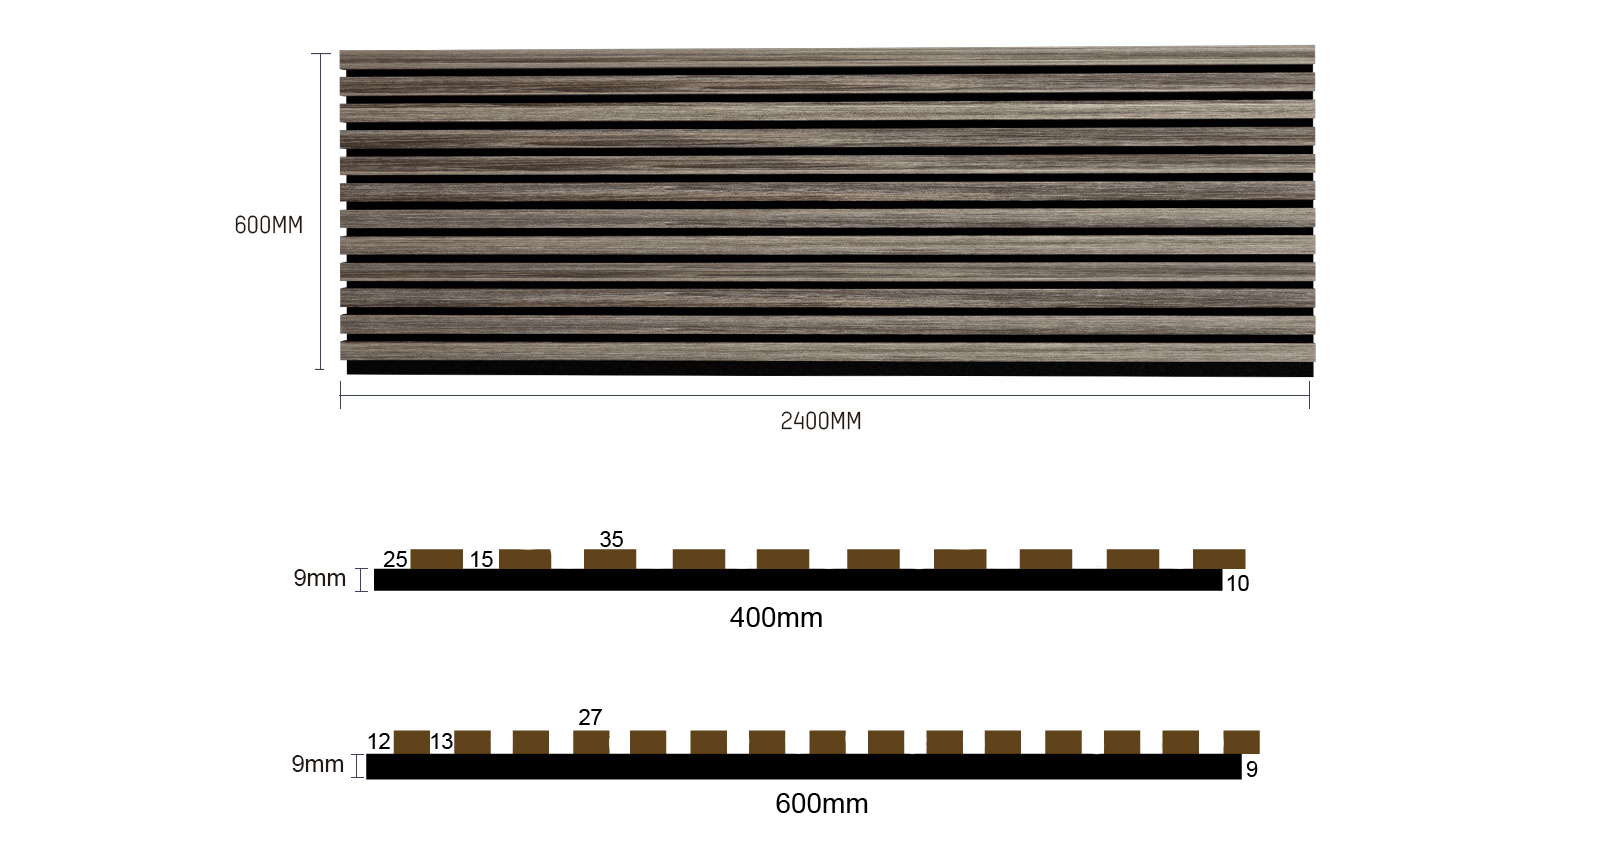
LD35-15 / LD27-13
Total Width
600mm / 400mm
Slat Width
35mm / 27mm
Gap Width
15mm / 13mm
Length
1200mm / 2400mm
Thickness
21mm (9mm PET base board with 12mm wooden slat)
Base Material
100% Polyester Acoustic Panel (class A flame retardant, ASTM E84)
Wooden Slat
High Density Fiber Board, Solid Wood
Finish
Melamine Laminate, Veneer, HPL
Weight
7.5kg per square meter
Loading Capacity
1000SQM/20GP, 2500SQM/40GP, 2900SQM/40HQ
Model Options
Choose Your Size and Structure
Standard models ship from stock; customised sizes and cores are made to order.
Standard Panel Sizes
Two standard models cover most residential and commercial projects. Up to 3 metres in height, a single panel can cover floor to ceiling.
LD35-15
600mm wide / 35mm slat / 15mm gap / 2400mm long
LD27-13
400mm wide / 27mm slat / 13mm gap / 1200mm long
Custom
More sizes available — up to 3600mm in height
Surface Finishes
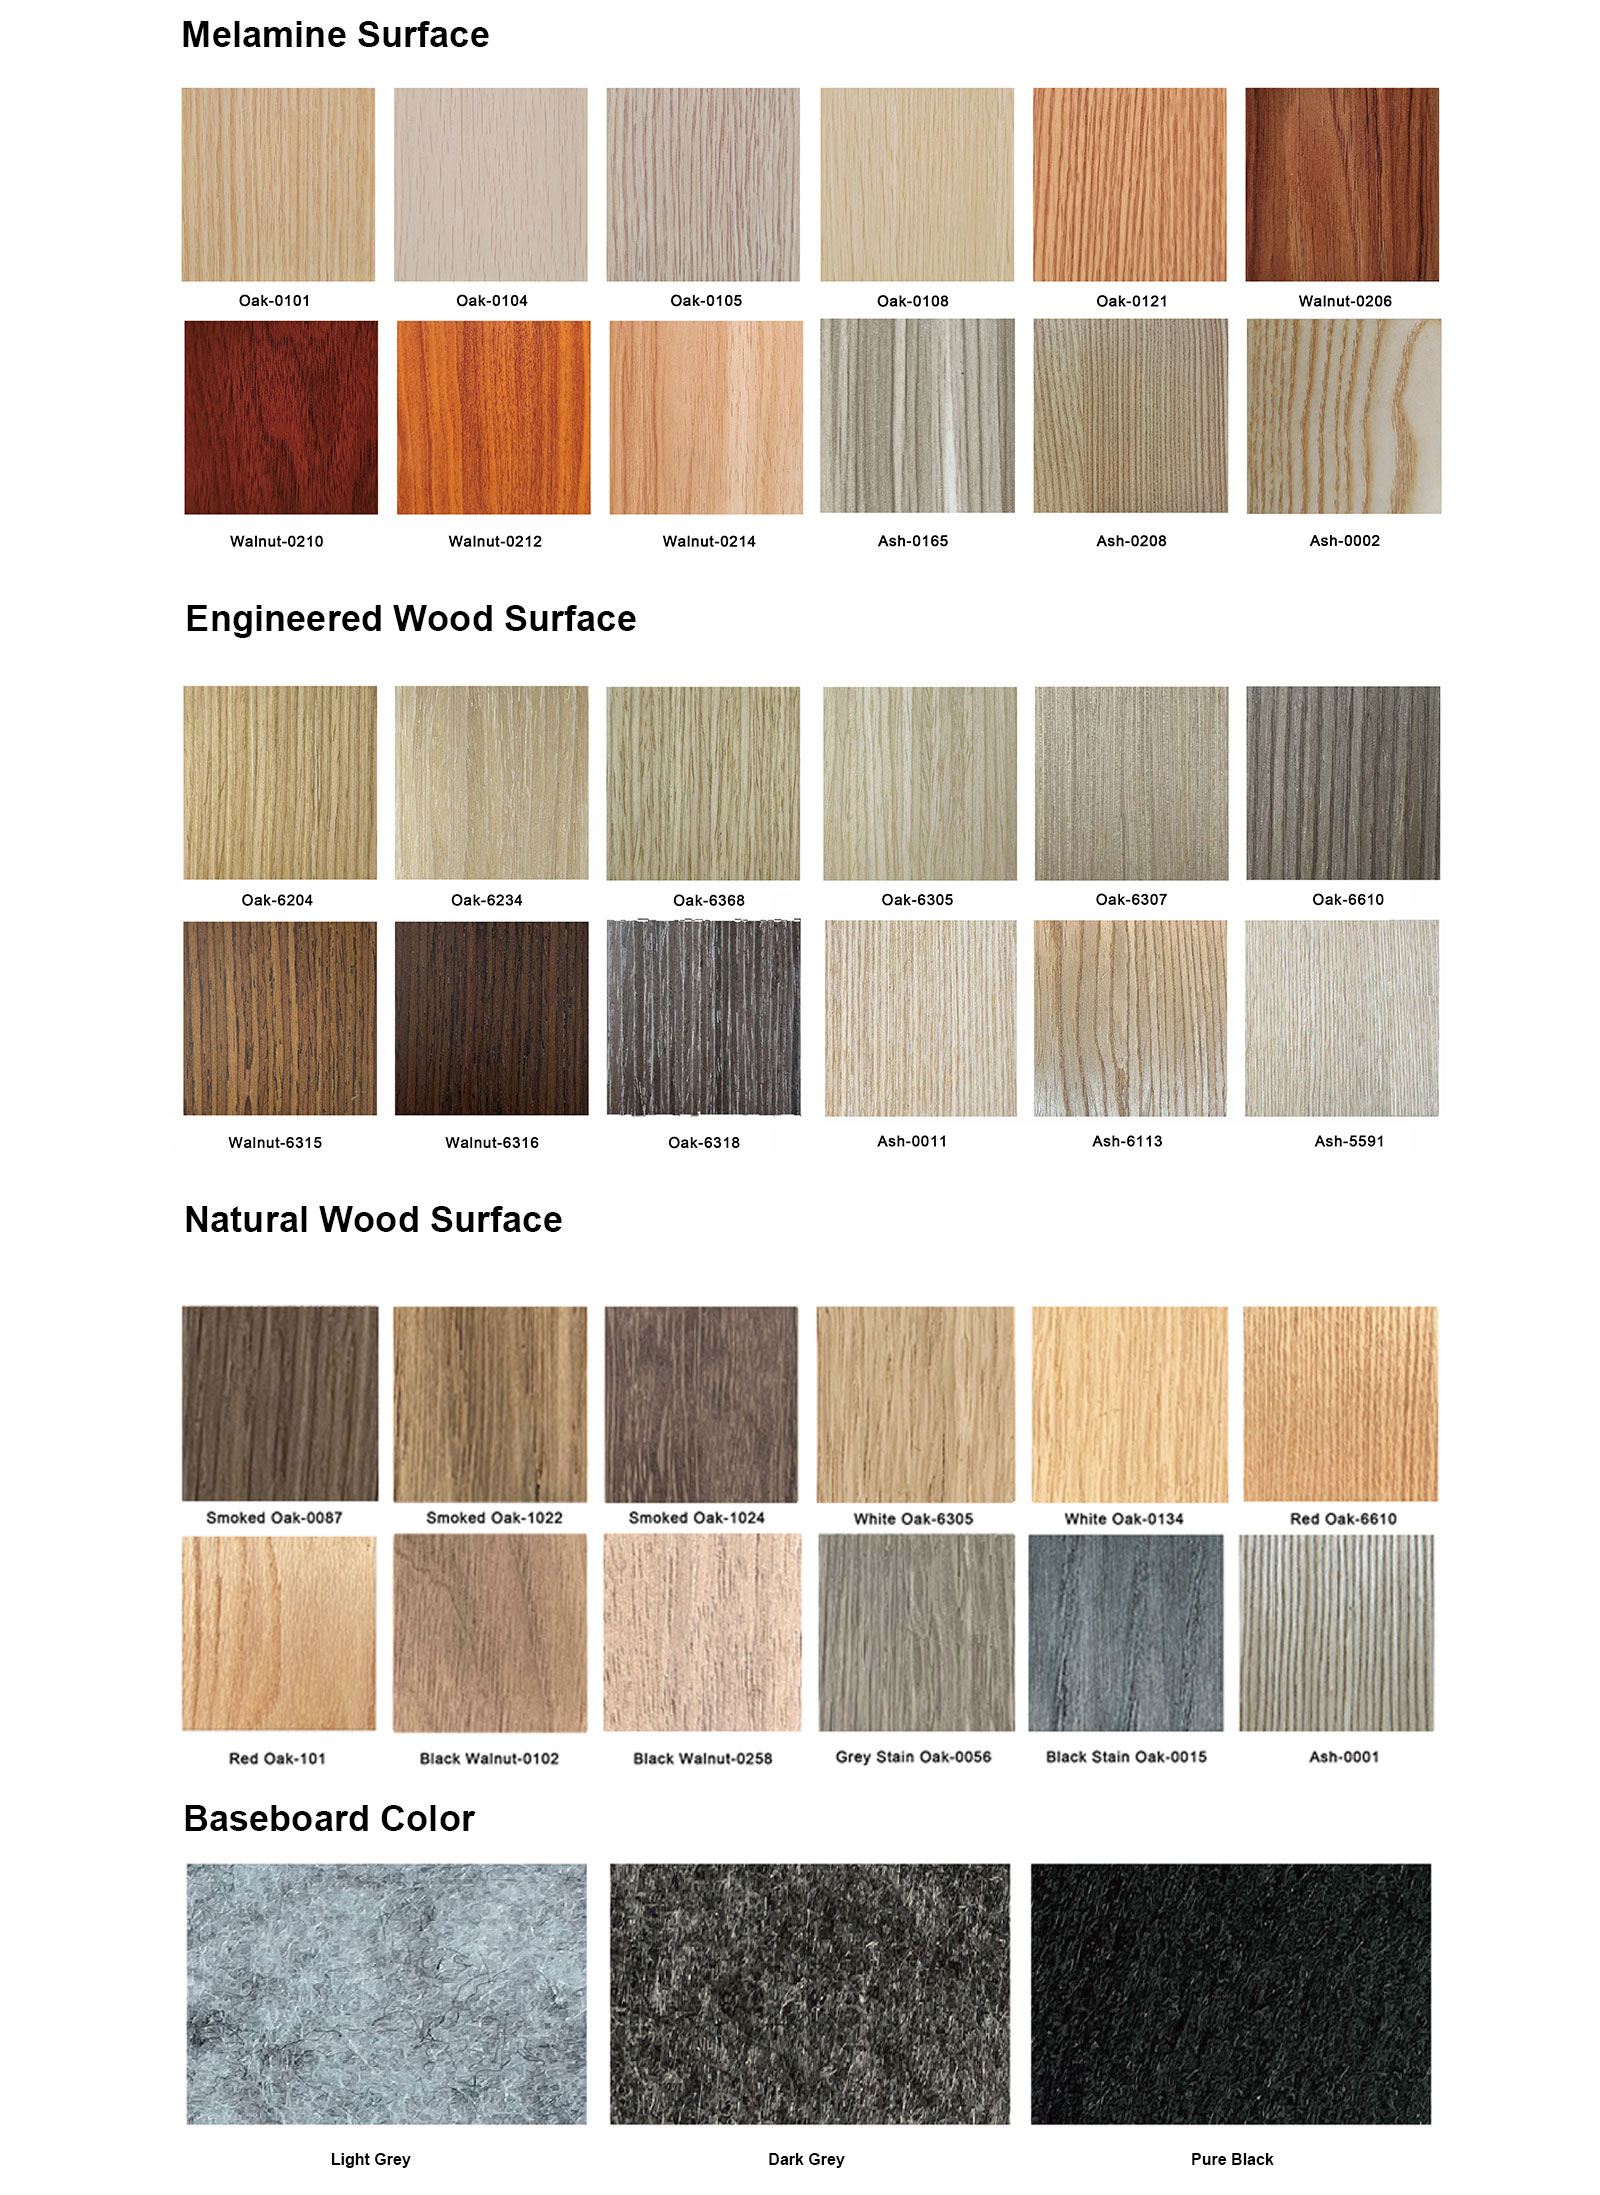
Wood Veneer vs Melamine vs Natural Wood
More size and colour options can be customised to match your project.
Melamine Laminate
A printed melamine laminate wrapped around the slat. Uniform colour, scratch resistant and the most cost-effective of the three finishes.
Engineered Wood Veneer
A real wood veneer face with a thin engineered core. Warmer and more natural than melamine, with the grain of solid timber.
Natural Wood
Solid timber slats with visible grain and natural tonal variation. The most premium finish, for residential and hospitality projects.
Installation Steps
Four Steps to a Finished Wall
Simple installation — no specialist tools required.
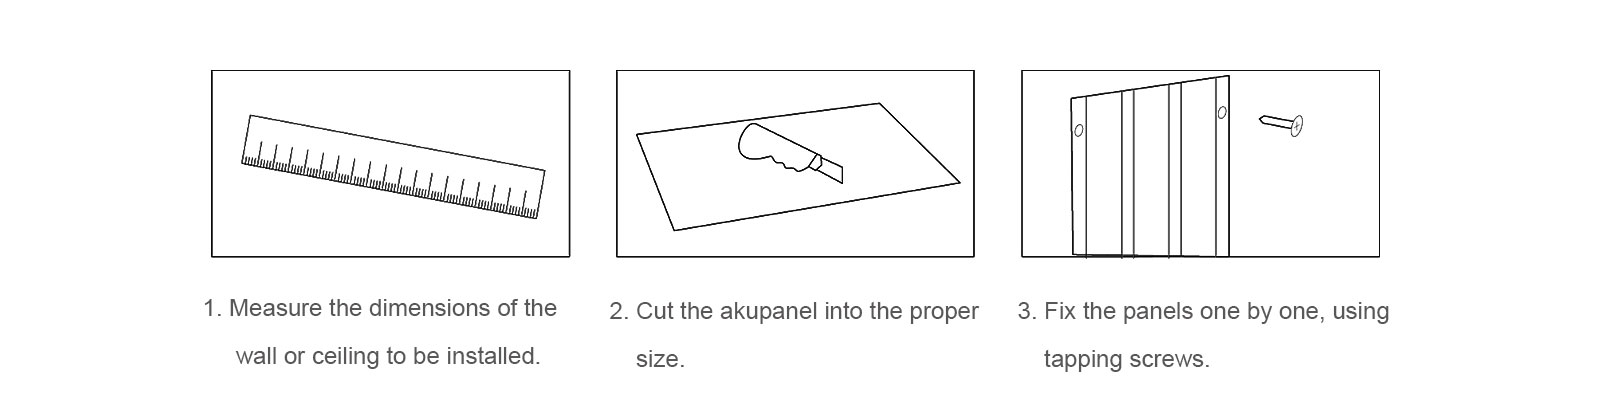
STEP 01
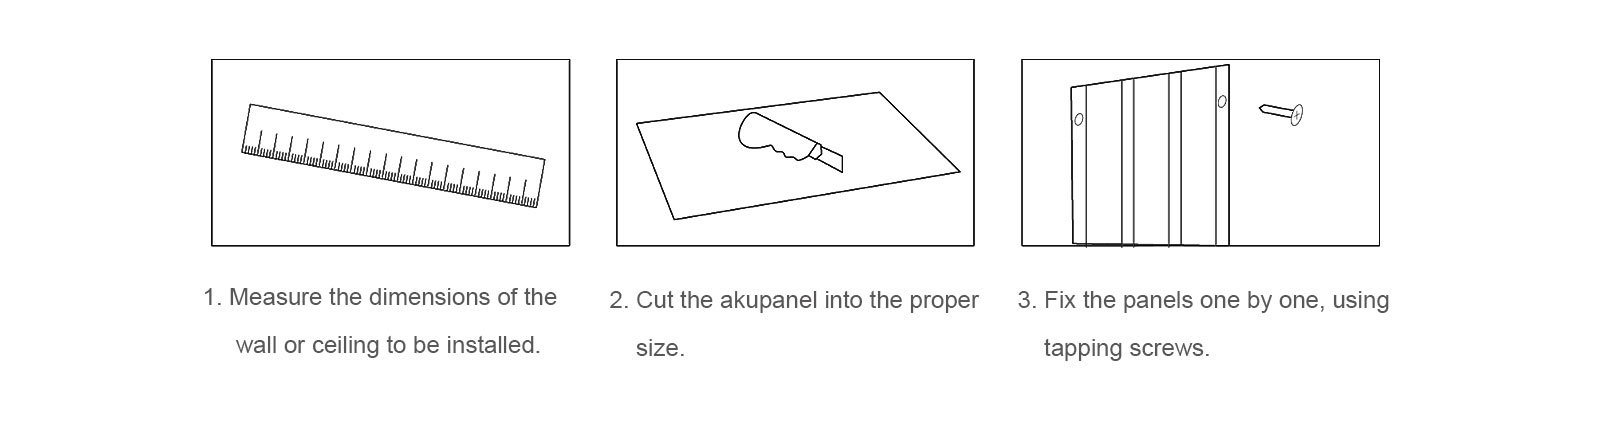
Measure the wall or ceiling
Measure the dimensions of the wall or ceiling to be installed, then plan the panel layout so the slats run in one consistent direction.
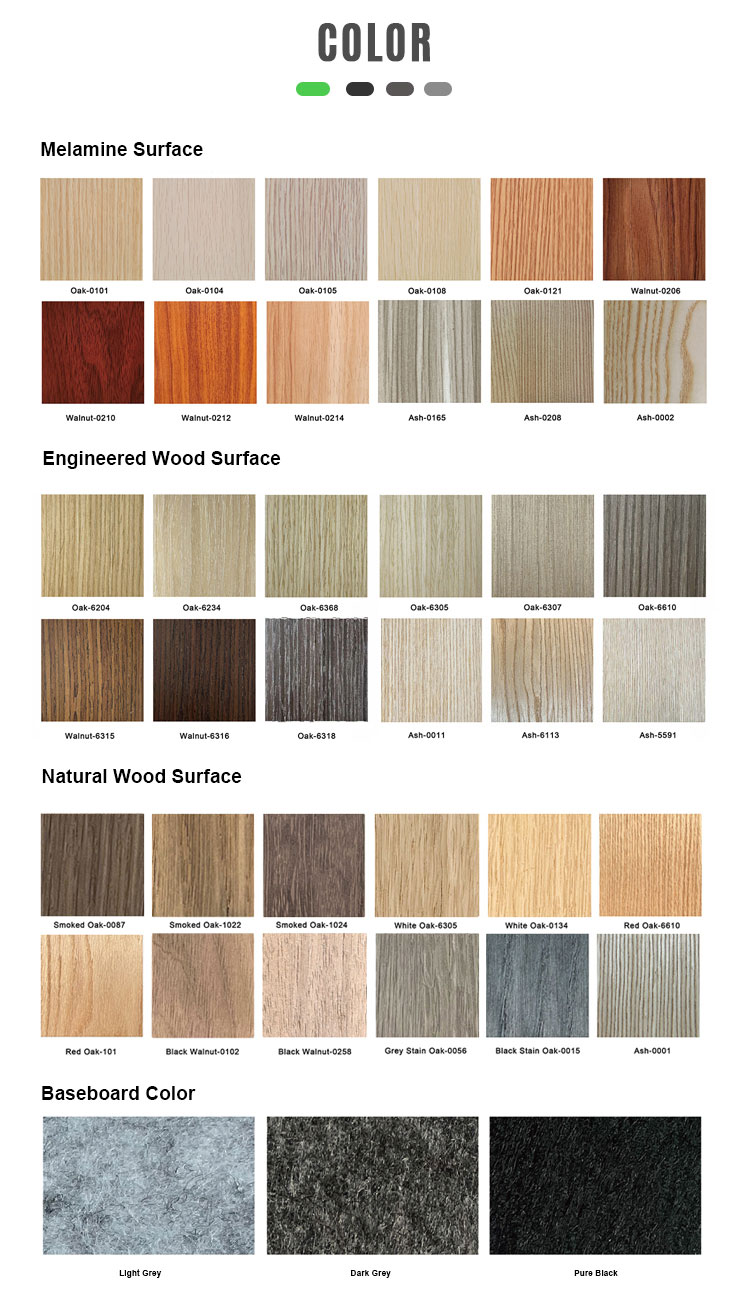
STEP 02
Cut the panel to size
Cut the akupanel to the proper size with a fine-tooth saw. Panels are supplied at 1200mm or 2400mm so most walls need only a straight trim.
STEP 03
Fix the panels one by one
Fix the panels one by one using tapping screws into the wooden slats, working across the wall and checking the alignment as you go.
STEP 04
Finish and enjoy the room
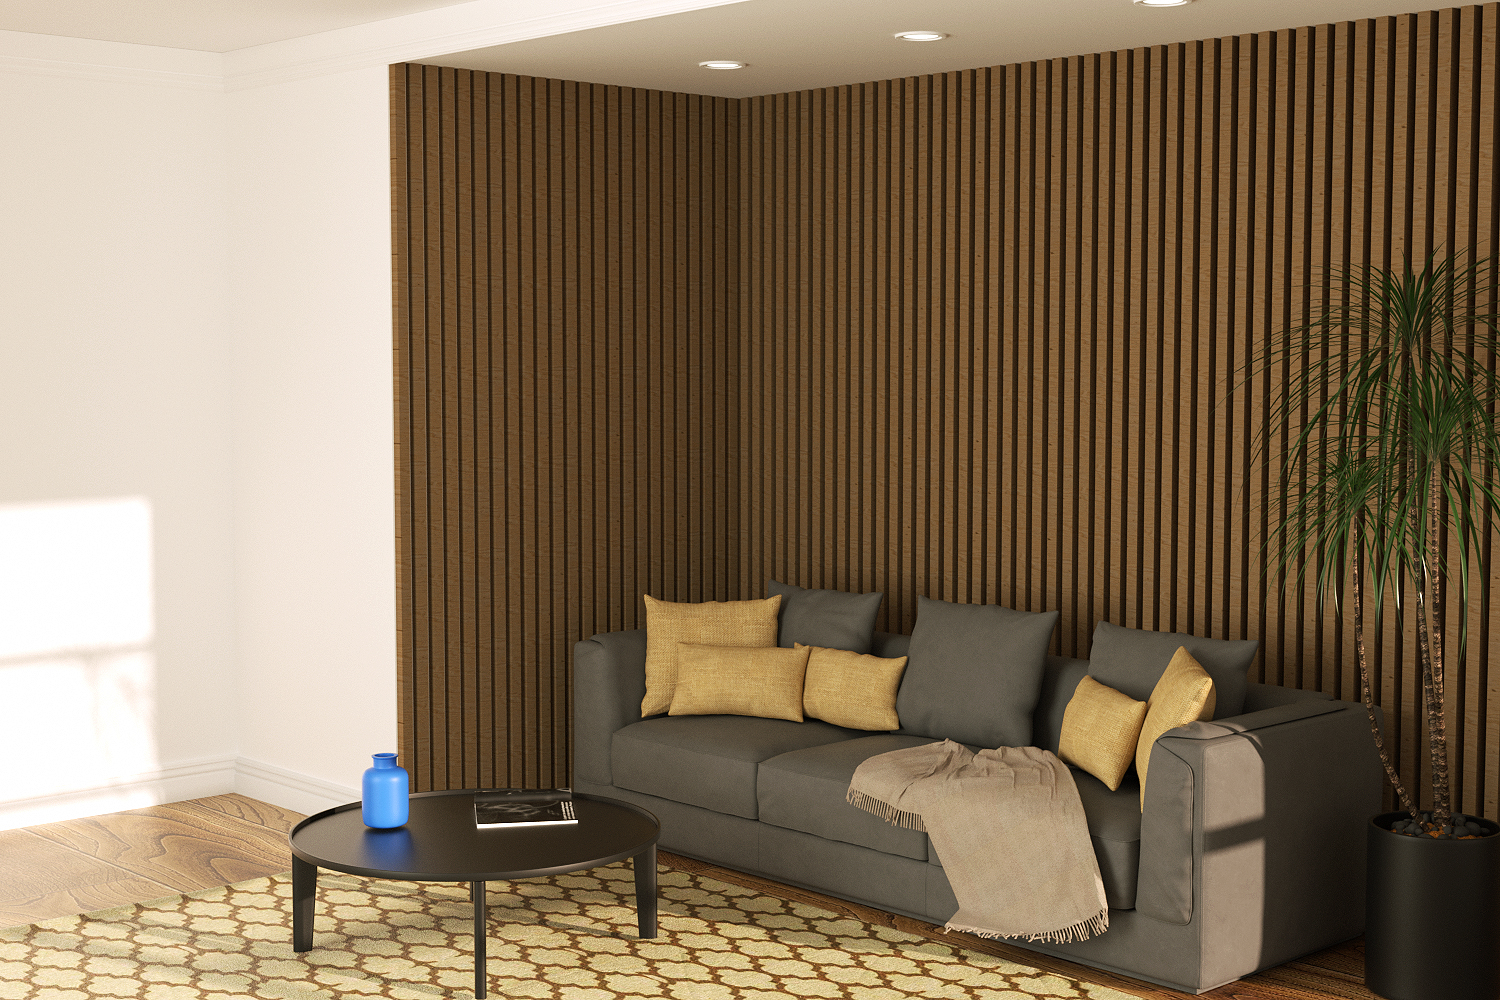
Trim the edges, fit the matching corner and end trims, then step back — the room now diffuses sound and looks finished in one go.
Ready to Start Your Project?
Share your drawings and we will propose a panel solution — size, finish and structure — within one business day.